
Listing Courtesy of:  Montana Regional MLS / Listed By: Steve Botkin, Century 21 Deaton And Company Real Estate
 Montana Regional MLS / Listed By: Steve Botkin, Century 21 Deaton And Company Real Estate
 18 Gunsite Court Marion, MT 59925
Active (93 Days)
$1,499,000 (USD)
Description
MLS #:
30074401
30074401
Taxes
$77(2025)
$77(2025)
Lot Size
12.79 acres
12.79 acres
Type
Single-Family Home
Single-Family Home
Year Built
2026
2026
Style
Other
Other
School District
District No. 54
District No. 54
County
Flathead County
Flathead County
Community
Bitterroot Flats West
Bitterroot Flats West
Listed By
Steve Botkin, Century 21 Deaton And Company Real Estate
Source
Montana Regional MLS
Last checked Oct 10 2026 at 10:15 PM GMT+0000
Montana Regional MLS
Last checked Oct 10 2026 at 10:15 PM GMT+0000
Bathroom Details
- Full Bathroom: 1
- 3/4 Bathroom: 1
- Half Bathrooms: 2
Interior Features
- Dishwasher
- Microwave
- Range
- Refrigerator
- Dryer
- Washer
- Open Floorplan
- Laundry: Washer Hookup
- Main Level Primary
Subdivision
- Bitterroot Flats West
Lot Information
- Views
- Wooded
- Secluded
- Gentle Sloping
- Rolling Slope
- Cul-De-Sac
Property Features
- Foundation: Poured
Heating and Cooling
- Radiant Floor
- Radiant
Exterior Features
- Roof: Metal
Utility Information
- Utilities: Water Source: Well, Electricity Connected, High Speed Internet Available, Phone Available, Cable Available, Underground Utilities
- Sewer: Septic Tank, Private Sewer
Parking
- Garage
- Garage Door Opener
- Additional Parking
- Heated Garage
Living Area
- 2,200 sqft
Location
Estimated Monthly Mortgage Payment
*Based on Fixed Interest Rate withe a 30 year term, principal and interest only
Listing price
Down payment
%
Interest rate
%Mortgage calculator estimates are provided by C21 Deaton and Company Real Estate and are intended for information use only. Your payments may be higher or lower and all loans are subject to credit approval.
Disclaimer: This information is being provided by the Montana Regional MLS © 2026. The listings presented here may or may not be listed by the Broker/Agent operating this website. Updated: 10/10/26 15:15



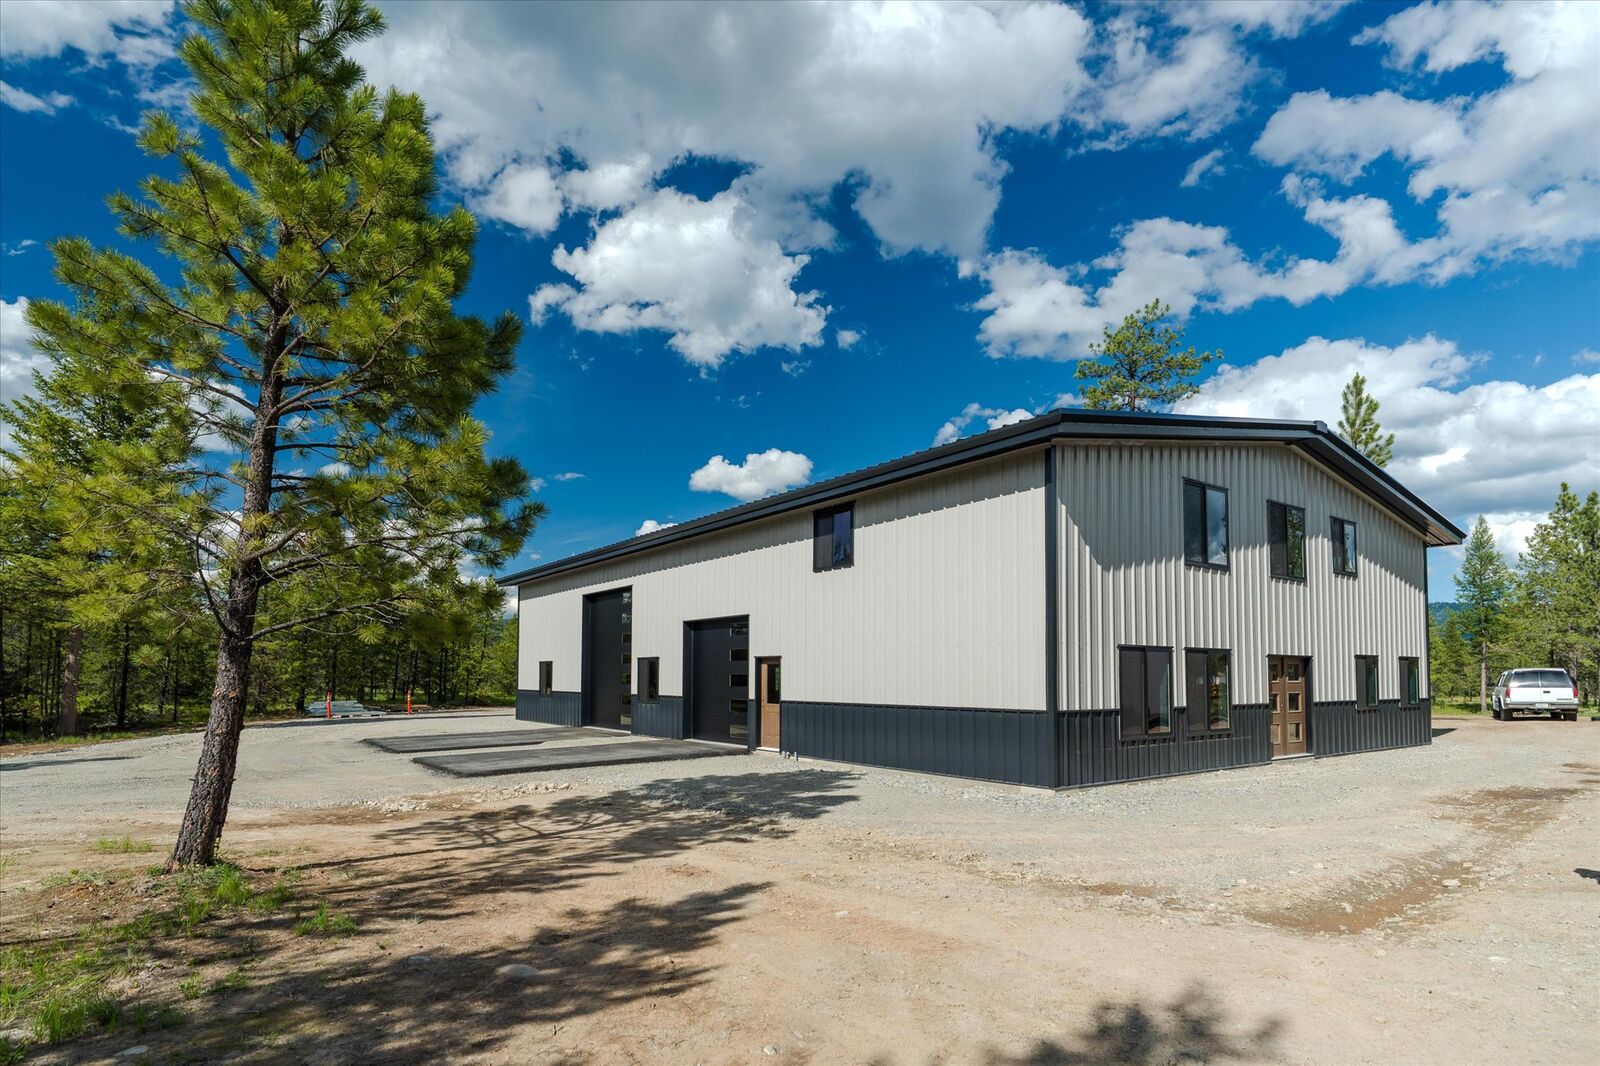
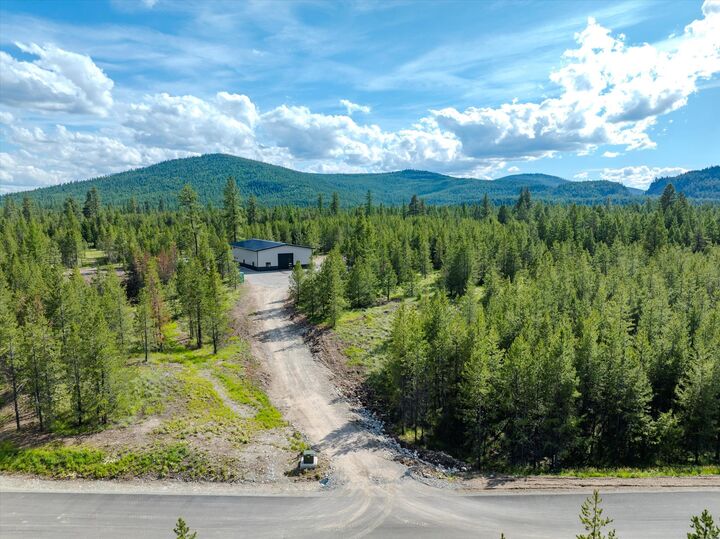
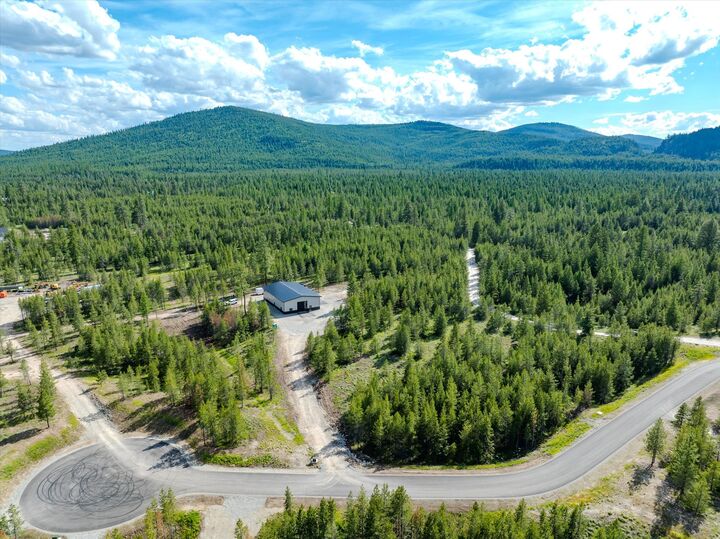
The perfect property for hobbyists or outdoorsmen and minutes from gorgeous Bitterroot Lake! A 4000 sq ft metal building on 12.79 private acres with 2200 sq ft of living on two levels, and an attached 2900 shop. The building will have radiant floor heat throughout and is insulated incredibly well with spray in foam insulation. The shop portion alone is 50x58 with three man doors and three large overhead doors that are 14x14, 12x14, and 10x10 so plenty of room for even for the largest RV's and or boats. There is also a half bath inside the shop for convenience.
The residence will have three bedrooms in total with the primary ensuite plus another 1/2 bath for guests, walk in pantry, kitchen, laundry, and living room, all on the main floor. The upstairs area will have a large living/game room, two bedrooms, and a full bath plus a balcony overlooking the shop area. On the exterior, there will be a covered stained concrete patio right outside the main floor living area for BBQing and entertaining. All of the interior finishes will be high end but also made to last with solid surface countertops, custom cabinets, custom epoxy floors in the living/kitchen areas, and so much more. Please see floorplans and blueprints attached in the documents for reference.
There is a 400 amp service already in place with 200 amps to the existing shophouse and another 200 amps available for a second home, barn, or shop if wanted, which is allowed per the CCR's.